Project Single Image

Project Spotlight: A New Orleans Kitchen Transformation

Before the Upgrade

This kitchen felt closed off and inefficient, with limited storage and a layout that made cooking and hosting frustrating. The space lacked a true focal point, and the finishes felt dated compared to the rest of the home.

The homeowners wanted a kitchen that was:

  • Open and connected to the home
  • Easier to cook and entertain in
  • Warm, inviting, and timeless

The Process

We reworked the space from the ground up, focusing on layout, functionality, and long-term value.

Key upgrades included:

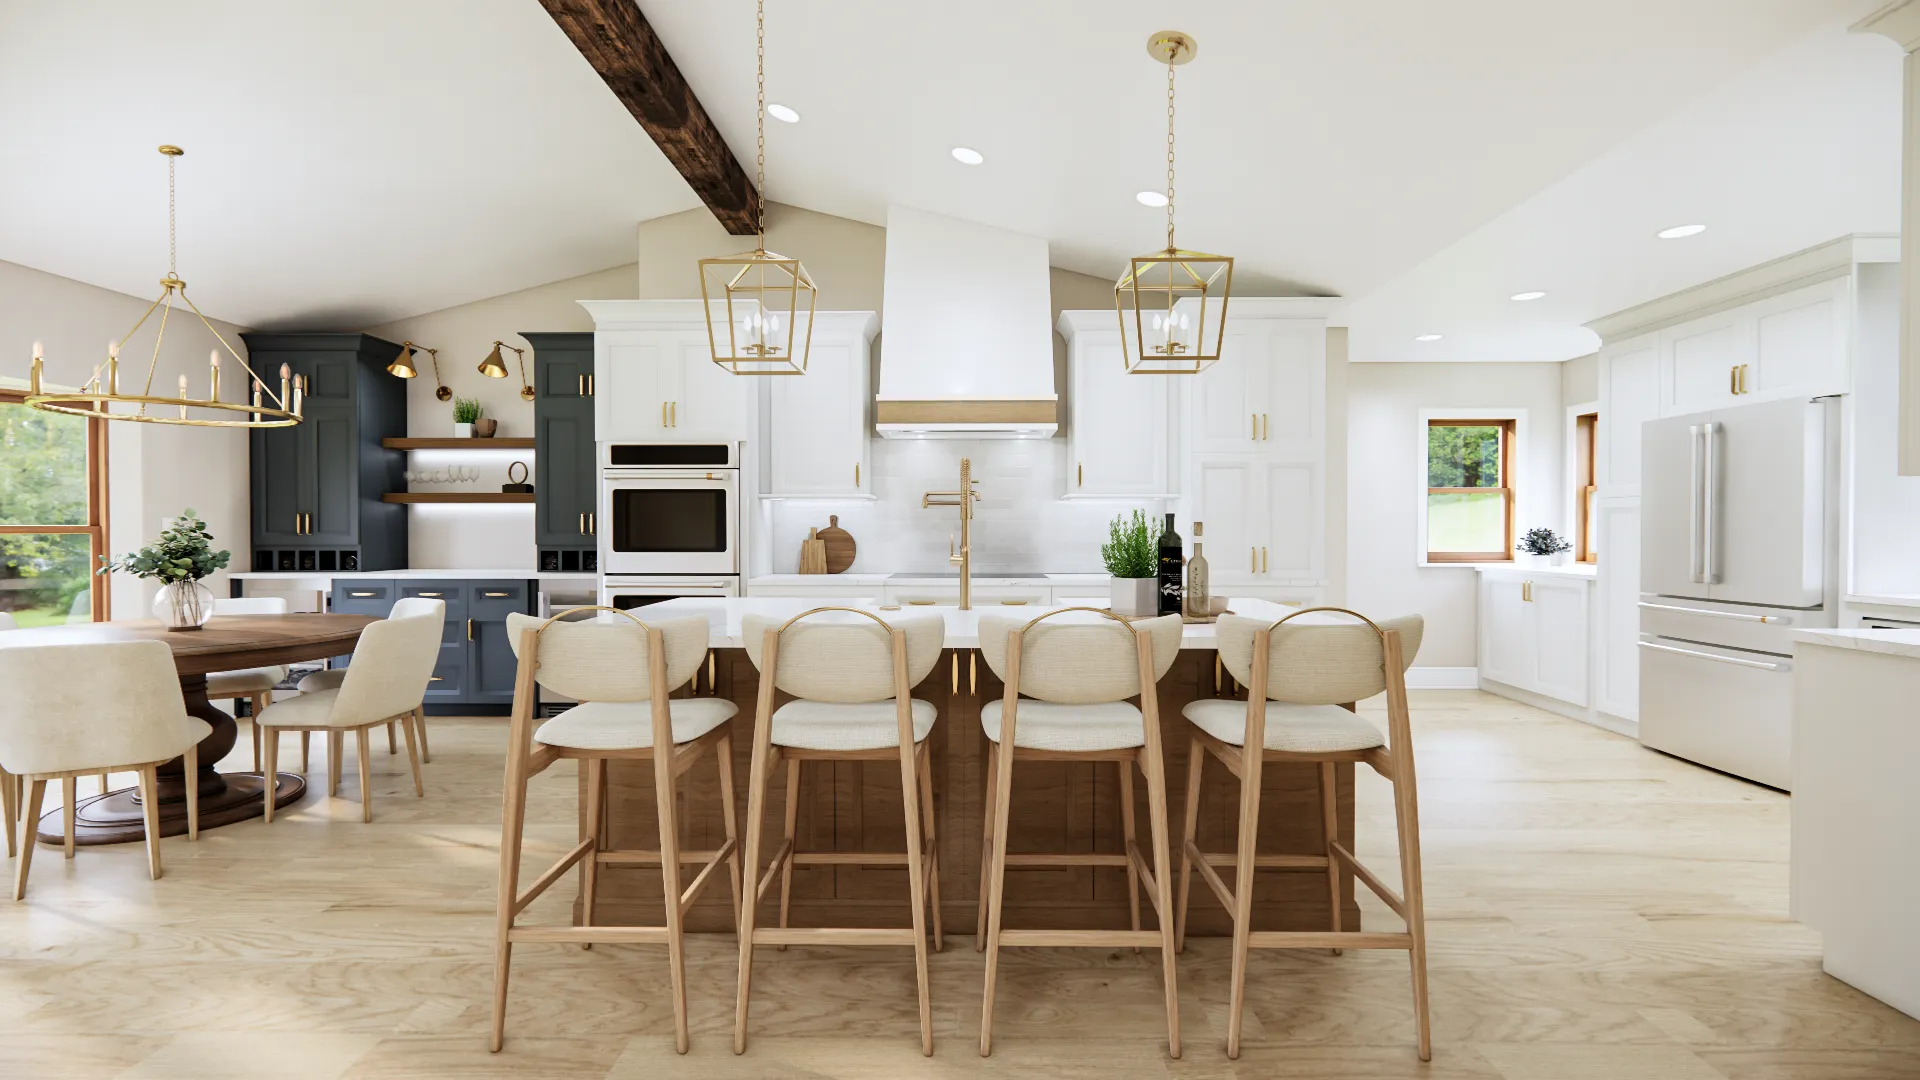
  • Opening the layout to create a seamless flow into the dining/living areas
  • Installing custom full-height cabinetry for maximum storage
  • Designing a large center island with seating for everyday use and entertaining
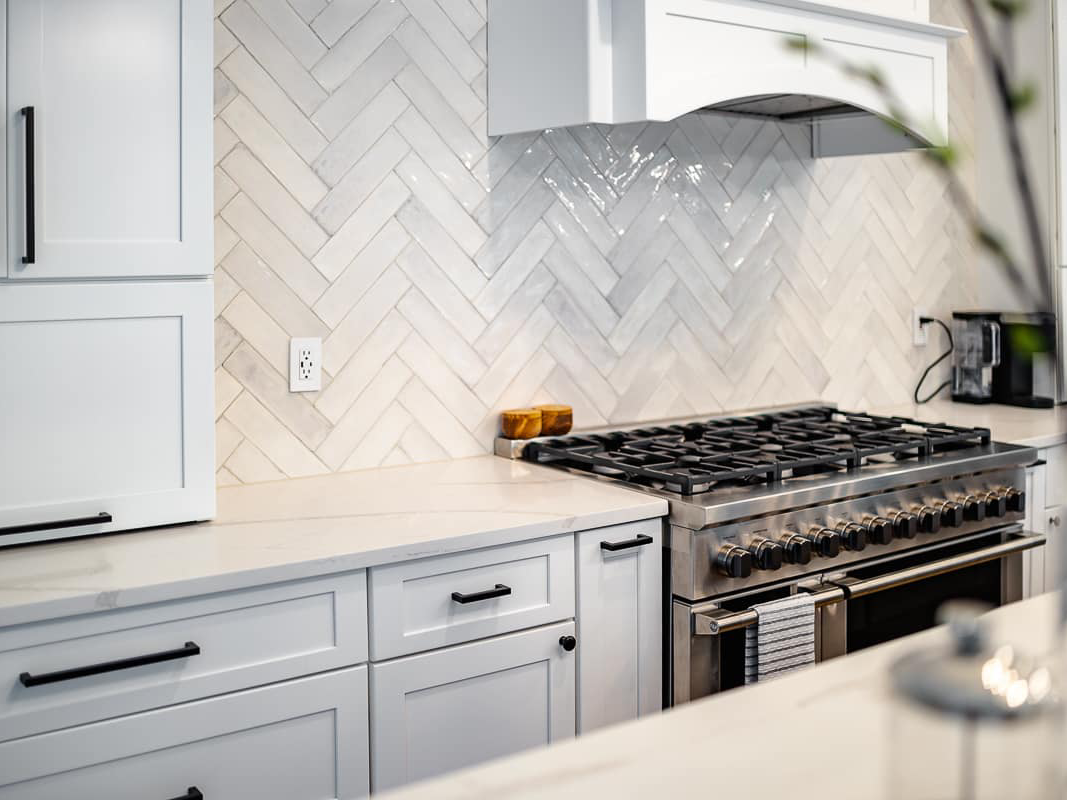
  • Integrating built-in appliances for a clean, efficient workflow
  • Layering lighting (pendants + recessed + accent) to improve both function and ambiance

Every decision was made to balance practical use with a high-end, lasting design.

The Final Vision

The finished kitchen is now the centerpiece of the home—open, functional, and built for real life.

Highlights homeowners care about:

  • Spacious island that naturally gathers family and guests
  • Timeless white + wood + brass palette that won’t go out of style
  • Improved workflow for cooking and hosting
  • A space that feels bright, calm, and connected

What was once a limiting space is now a kitchen that truly supports how the homeowners live every day.

Project Details

Location Icon

Location:

New Orleans, LA

Dollar Icon

Budget:

$42,200

Our Projects

Related Transformations

Browse All Projects
Project Image

March 27, 2026

New Orleans, LA

Project Image

March 27, 2026

New Orleans, LA

Ready to work with us?

bame1@aol.com

Get In Touch

Reliable remodeling services for New Orleans homeowners. Contact us today!

Contact Us