Project Single Image

Project Spotlight: A Light-Filled New Orleans Kitchen

Before the Upgrade

The original kitchen felt tight and dim, with limited counter space and a layout that didn’t support cooking or entertaining comfortably.

The homeowners wanted:

  • A brighter, more open feel
  • Better flow for everyday use
  • A kitchen that felt clean, calm, and welcoming

The Process

This remodel focused on opening up the space and maximizing usability without overcomplicating the design.

Key upgrades included:

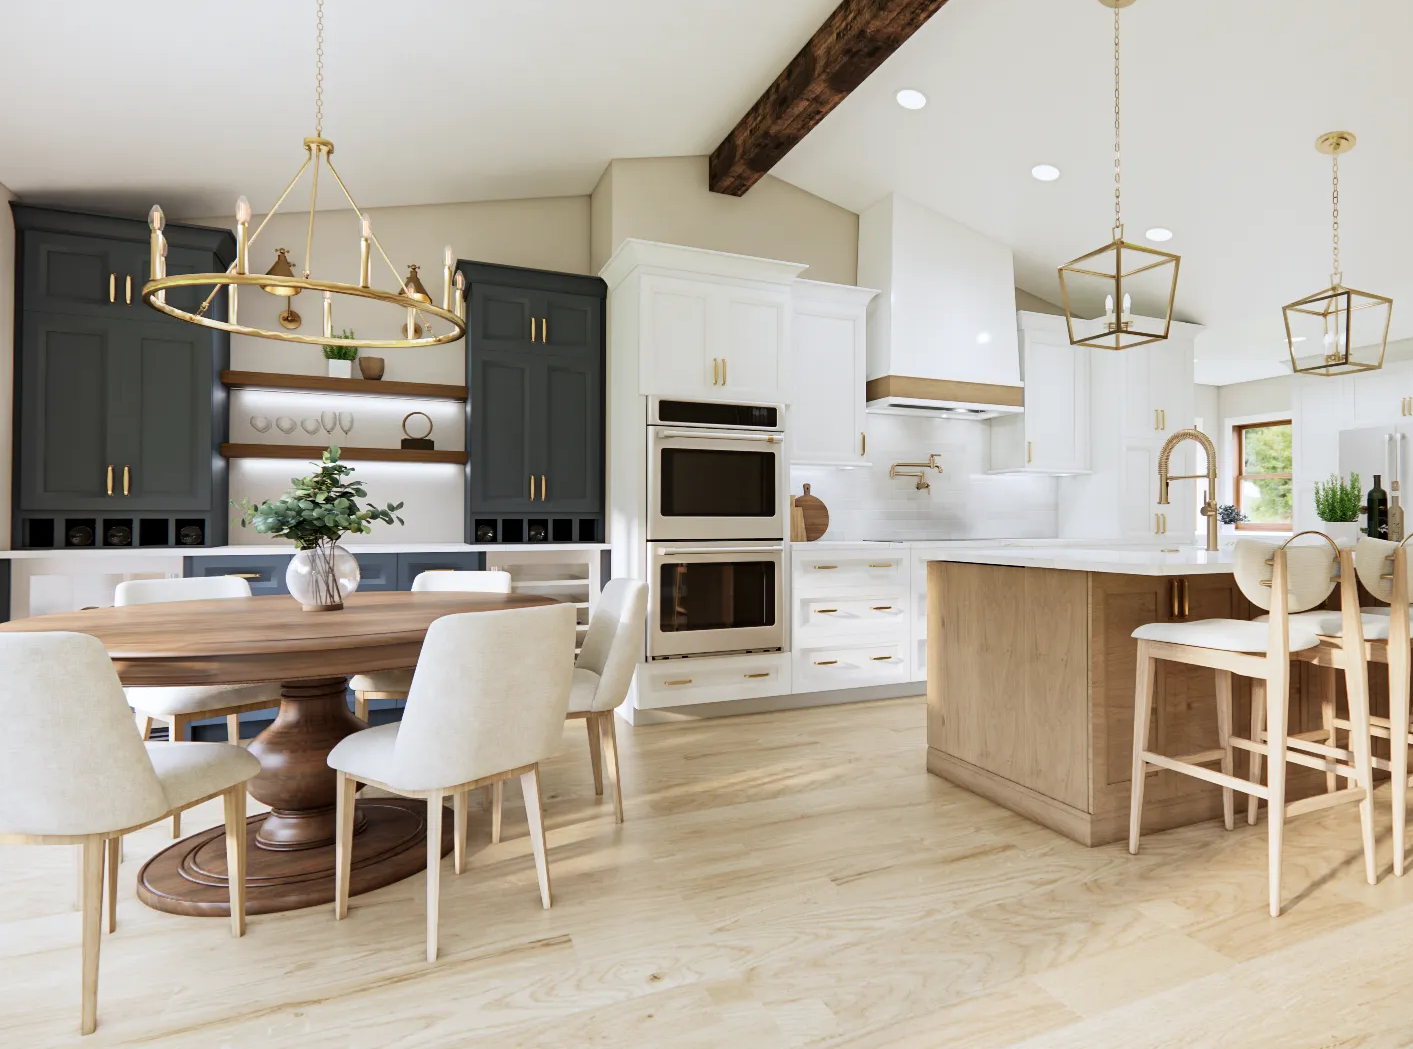
  • Expanding into a more open-concept layout
  • Installing custom white cabinetry for a clean, timeless base
  • Building a long multi-functional island with seating and storage
  • Adding quartz countertops for durability and low maintenance
  • Integrating modern appliances + beverage storage
  • Layering warm brass lighting to add character and contrast

The goal was to create a kitchen that feels bright, functional, and easy to live in every day.

The Final Vision

The finished kitchen is clean, open, and effortlessly inviting.

What homeowners value most:

  • Expansive island for cooking, dining, and gathering
  • Bright white palette that makes the space feel larger
  • Simple, timeless design that won’t go out of style
  • A layout that supports both daily life and entertaining

This kitchen delivers exactly what most homeowners are looking for:
More space, more light, and a better way to live in their home.

Project Details

Location Icon

Location:

New Orleans, LA

Dollar Icon

Budget:

$32,700

Our Projects

Related Transformations

Browse All Projects
Project Image

March 27, 2026

New Orleans, LA

Project Image

March 27, 2026

New Orleans, LA

Ready to work with us?

bame1@aol.com

Get In Touch

Reliable remodeling services for New Orleans homeowners. Contact us today!

Contact Us