Project Single Image

Before the Upgrade

The original kitchen felt outdated and disconnected, with limited prep space and a layout that didn’t support gathering or efficient cooking.

The homeowners wanted:

  • A modern, elevated look
  • More space for hosting and everyday use
  • A kitchen that felt intentional and high-end

The Process

This remodel centered around clean design, strong focal points, and better flow.

Key upgrades included:

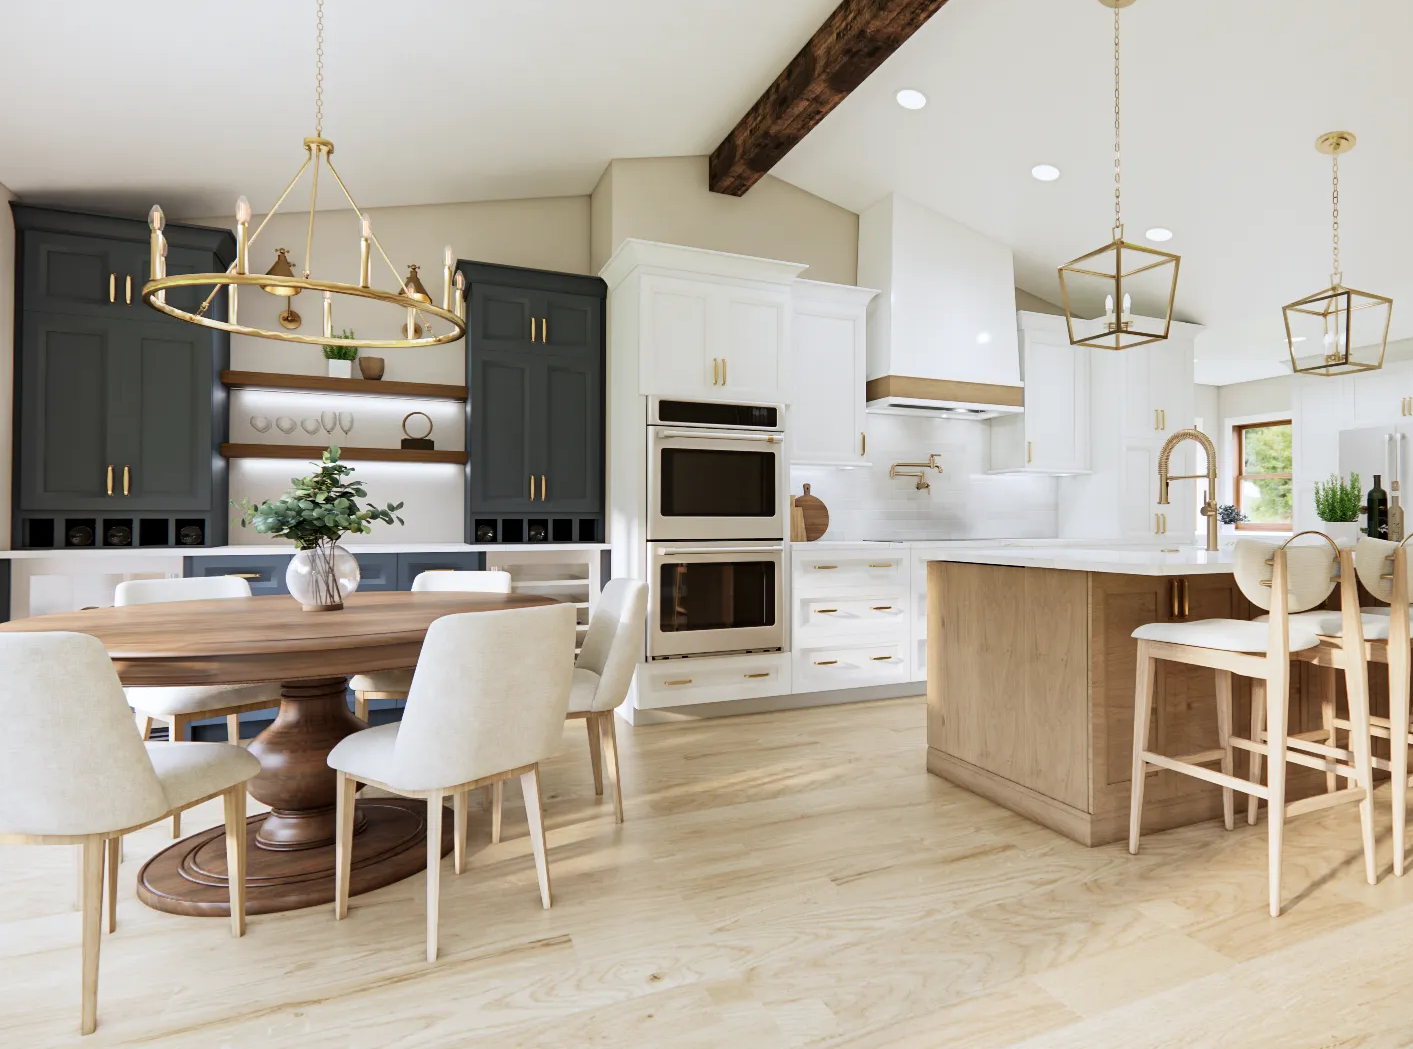
  • Reworking the layout to support a large central gathering island
  • Installing custom dark cabinetry for contrast and depth
  • Designing a statement wood slat range hood to anchor the space
  • Building an oversized waterfall island with integrated seating
  • Adding high-end appliances + pot filler for functionality
  • Incorporating modern linear lighting to reinforce the contemporary feel

Every element was designed to feel minimal, cohesive, and premium.

The Final Vision

The finished kitchen is sleek, bold, and highly functional.

What homeowners value most:

  • Oversized island that becomes the center of the home
  • Striking contrast between dark cabinetry and bright surfaces
  • Custom architectural details that make the space unique
  • A layout that supports both entertaining and everyday life

This kitchen transforms the space into something more than functional— it becomes a modern showpiece designed for how people live today.

Project Details

Location Icon

Location:

New Orleans, LA

Dollar Icon

Budget:

$49,100

Our Projects

Related Transformations

Browse All Projects
Project Image

March 27, 2026

New Orleans, LA

Project Image

March 27, 2026

New Orleans, LA

Ready to work with us?

bame1@aol.com

Get In Touch

Reliable remodeling services for New Orleans homeowners. Contact us today!

Contact Us